67 Doe Circle
67 Doe Circle
67 Doe Circle
67 Doe Circle
67 Doe Circle
67 Doe Circle
67 Doe Circle
67 Doe Circle
67 Doe Circle
67 Doe Circle
67 Doe Circle
67 Doe Circle
67 Doe Circle
67 Doe Circle
67 Doe Circle
67 Doe Circle
67 Doe Circle
67 Doe Circle
67 Doe Circle
67 Doe Circle
67 Doe Circle
67 Doe Circle
67 Doe Circle
67 Doe Circle
67 Doe Circle
67 Doe Circle
67 Doe Circle
67 Doe Circle
67 Doe Circle
67 Doe Circle
67 Doe Circle
67 Doe Circle
67 Doe Circle
67 Doe Circle
67 Doe Circle
67 Doe Circle
67 Doe Circle
67 Doe Circle
67 Doe Circle
67 Doe Circle
67 Doe Circle
67 Doe Circle
67 Doe Circle
67 Doe Circle
67 Doe Circle
67 Doe Circle
67 Doe Circle
67 Doe Circle
67 Doe Circle
67 Doe Circle
67 Doe Circle
67 Doe Circle
67 Doe Circle
67 Doe Circle
67 Doe Circle
67 Doe Circle
67 Doe Circle
67 Doe Circle
67 Doe Circle
67 Doe Circle
67 Doe Circle
67 Doe Circle
67 Doe Circle
67 Doe Circle
67 Doe Circle
67 Doe Circle
67 Doe Circle
SEE ALL PHOTOS
67 Doe Circle
67 Doe Circle
67 Doe Circle
67 Doe Circle
67 Doe Circle
67 Doe Circle
67 Doe Circle
67 Doe Circle
67 Doe Circle
67 Doe Circle
67 Doe Circle
67 Doe Circle
67 Doe Circle
67 Doe Circle
67 Doe Circle
67 Doe Circle
67 Doe Circle
67 Doe Circle
67 Doe Circle
67 Doe Circle
67 Doe Circle
67 Doe Circle
67 Doe Circle
67 Doe Circle
67 Doe Circle
67 Doe Circle
67 Doe Circle
67 Doe Circle
67 Doe Circle
67 Doe Circle
67 Doe Circle
67 Doe Circle
67 Doe Circle
67 Doe Circle
67 Doe Circle
67 Doe Circle
67 Doe Circle
67 Doe Circle
67 Doe Circle
67 Doe Circle
67 Doe Circle
67 Doe Circle
67 Doe Circle
67 Doe Circle
67 Doe Circle
67 Doe Circle
67 Doe Circle
67 Doe Circle
67 Doe Circle
67 Doe Circle
67 Doe Circle
67 Doe Circle
67 Doe Circle
67 Doe Circle
67 Doe Circle
67 Doe Circle
67 Doe Circle
67 Doe Circle
67 Doe Circle
67 Doe Circle
67 Doe Circle
67 Doe Circle
67 Doe Circle
67 Doe Circle
67 Doe Circle
67 Doe Circle
67 Doe Circle
Courtesy of Melissa Hennessy, Real Estate Partners Chattanooga LLC,703-926-5108
Sold

67 Doe Circle

67 Doe Circle, Dunlap, TN 37327

$340,000
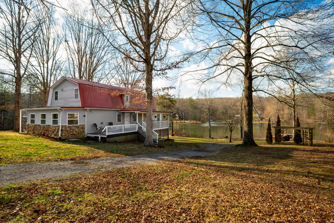
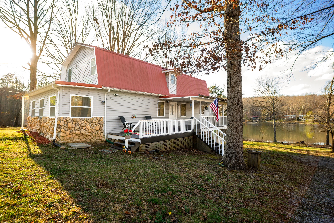
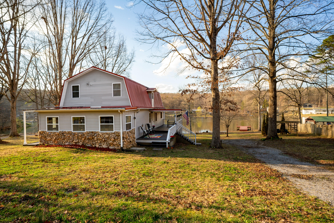
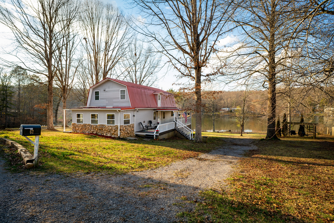
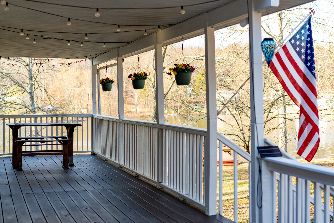
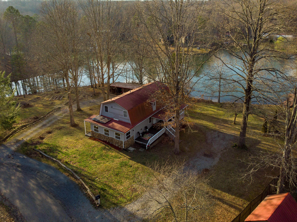
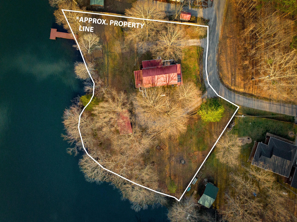
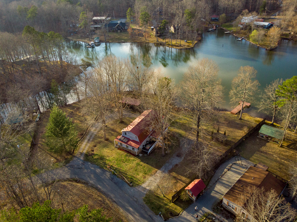
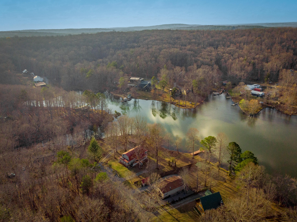
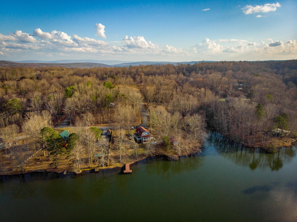
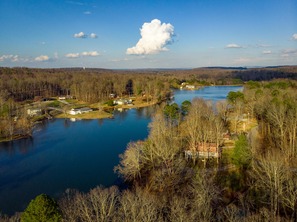
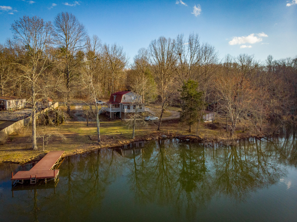
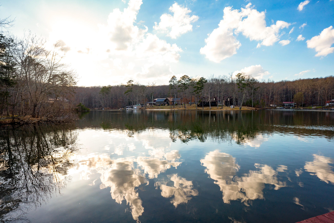
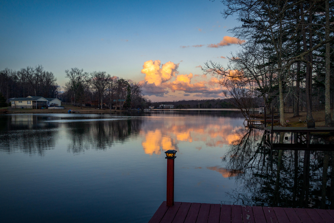
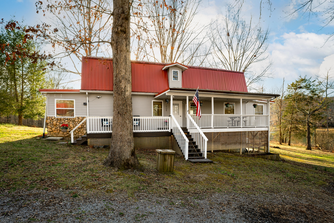
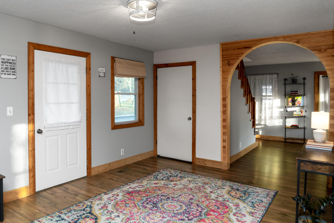
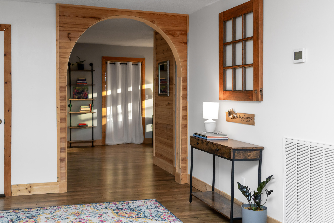
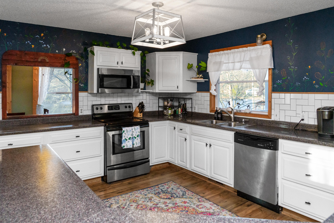
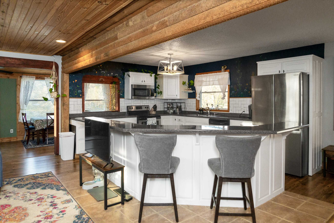
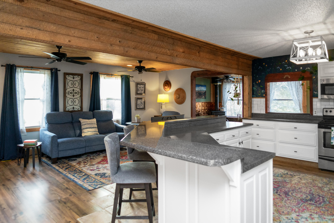
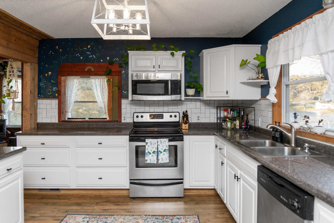
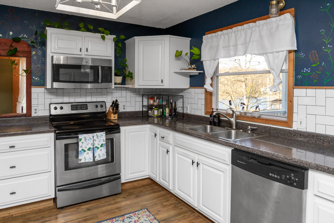
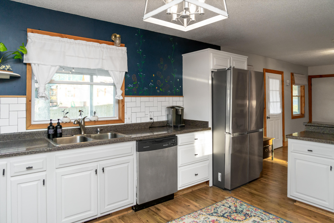
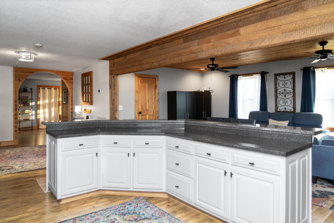
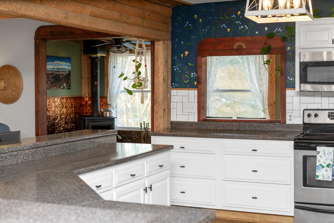
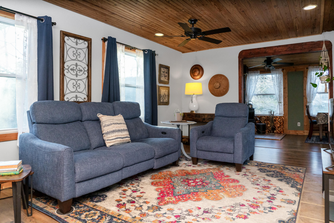
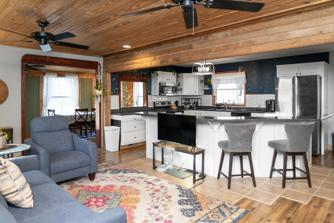
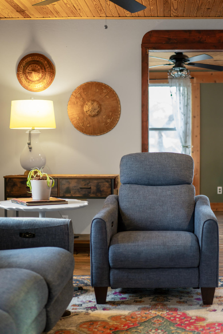
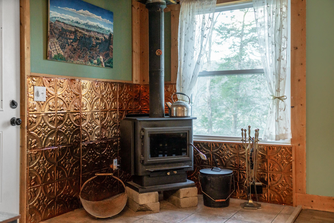
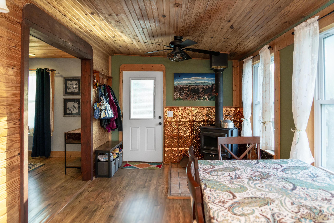
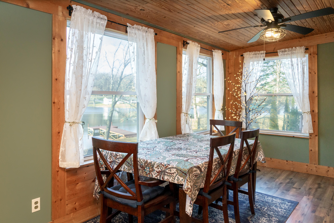
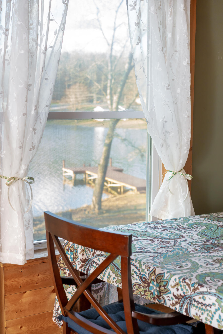
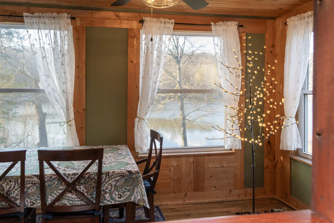
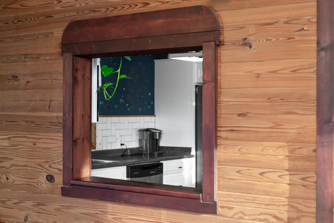
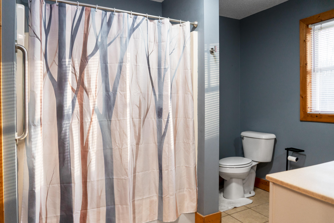
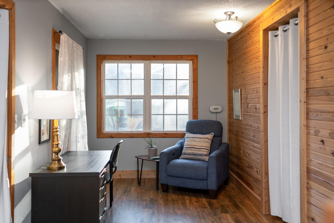
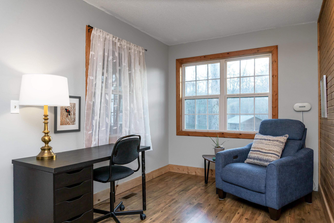
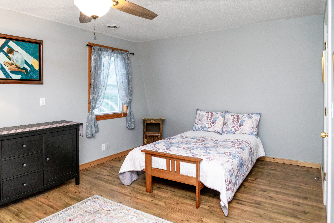
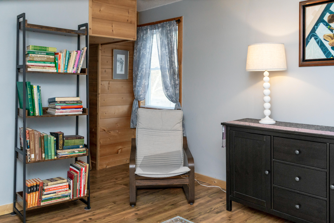
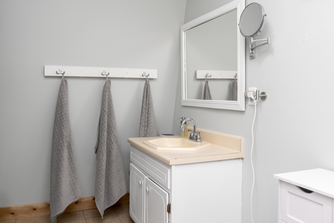
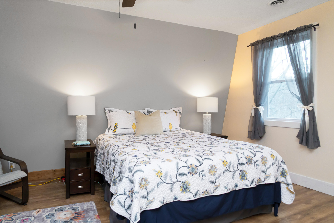
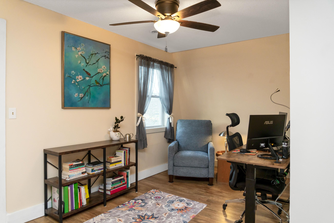
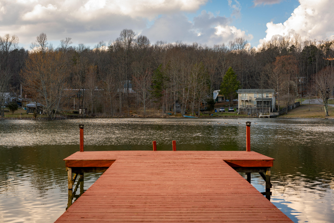
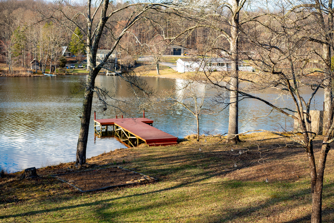
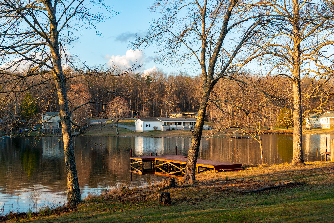
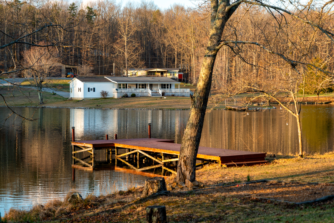
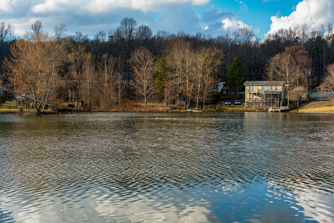
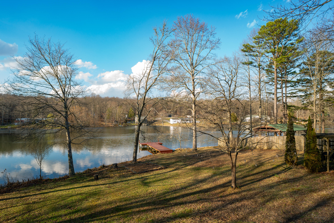
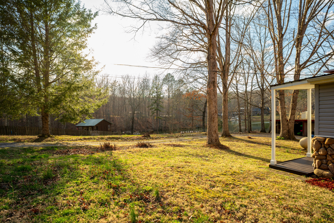
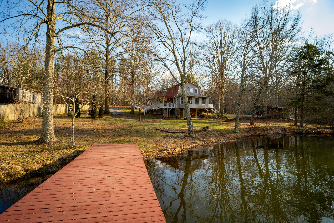
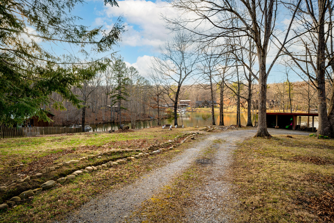
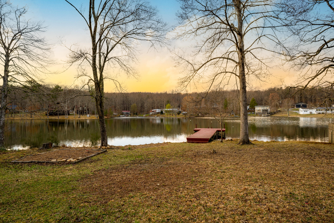
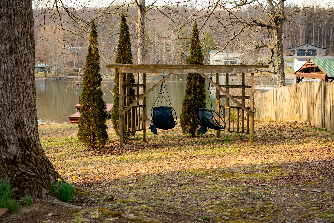
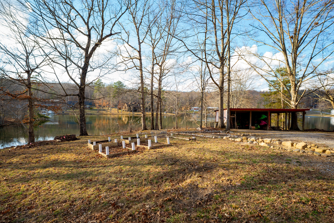
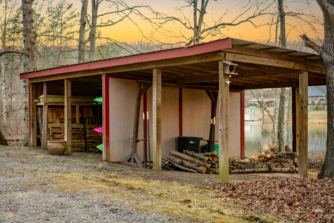
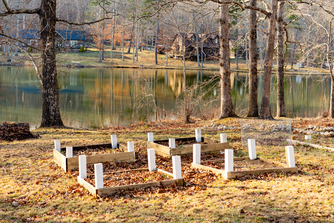
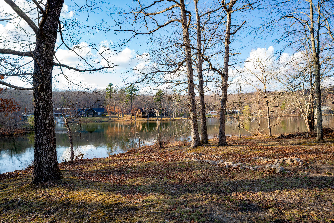
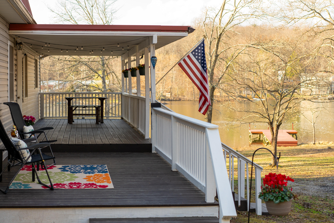
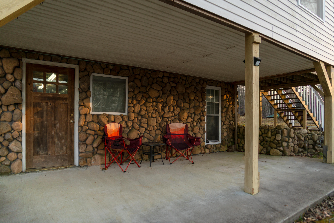
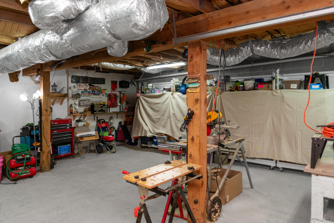
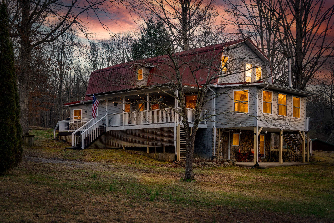
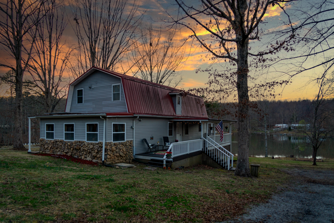
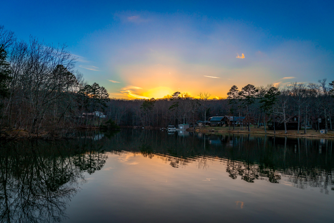
Tranquil lakefront living awaits on a private community reservoir just 15 minutes north of Dunlap, TN. With 350 feet of peaceful shoreline and a private dock, this property offers the perfect setting to relax and enjoy life on the water. The lake allows trolling motors only, creating a quiet atmosphere ideal for kayaking, paddle boarding, fishing, or simply unwinding on the dock while watching a summer sunset. The lake is brimming with Bass, Crappie, Catfish, Bluegill, and Perch, making it a fisherman's dream. The three-bedroom, two-bath home is filled with natural light and beautiful lake views. The main level features an open-concept living room and kitchen with a generous wrap-around breakfast bar--perfect for entertaining or gathering with family and friends. Just off the back, a sunroom overlooking the water includes a cozy wood-burning stove and a small bar area, creating a warm retreat for crisp winter mornings. Upstairs, you'll find three bedrooms and a central bath, while the spacious walkout basement provides excellent storage and workspace with built-in workshop benches and pegboards. The basement is also equipped with an AFS perimeter drain system and sump pump for added peace of mind. The property includes three tax parcels and two separate water lines with individual meters, offering excellent flexibility for building a second dwelling, guest house, or short-term vacation rental. And while the setting feels wonderfully removed from the world, the home is equipped with lightning-fast 3-Gig fiber optic internet, allowing you to stay fully connected while enjoying the serenity of lakeside living. Schedule your appointment to view today.

3
beds

2
baths

2,338 Sq.Ft. LIVING AREA

0.9 Acres lot

Melissa Hennessy

Melissa Hennessy

Susan Gilmore

Susan Gilmore

Features & Amenities

Interior

  • total bedrooms3
  • Total bathrooms2
  • full bathrooms2
  • Laundry room Electric Dryer Hookup, Gas Dryer Hookup, Laundry Room, Main Level, Washer Hookup
  • Flooring Tile
  • Fireplace Recreation Room, Wood Burning Stove
  • APPLIANCES Washer, Tankless Water Heater, Refrigerator, Microwave, Freezer, Free-Standing Electric Range, Dryer, Dishwasher
  • other interior Features Ceiling Fan(s), High Speed Internet, Kitchen Island, Open Floorplan, Recessed Lighting, Tub/shower Combo

Area & Lot

  • Status Sold
  • Living Area2,338 Sq.Ft.
  • Total Area2,338 Sq.Ft.
  • Lot Area0.9 Acres
  • MLS® ID1530149
  • TypeResidential
  • YEAR BUILT1987
  • Architecture StylesContemporary
  • Water FrontageLake, Lake Front, Lake Privileges
  • View DescriptionHills, Lake, Rural, Trees/Woods, Water, Other
  • Elementary SchoolSequatchie Elementary
  • Middle SchoolSequatchie Middle
  • High SchoolSequatchie High

Exterior

  • STORIES2
  • water SourcePublic
  • utilitiesCable Available, Electricity Available, Electricity Connected, Phone Available, Water Available, Water Connected
  • PoolNone
  • roofMetal
  • lot featuresBack Yard, Front Yard, Garden, Gentle Sloping, Rural, Views, Waterfront
  • parkingDriveway, Gravel
  • HEAT TYPECentral, Electric, Propane, Wood Stove
  • AIR CONDITIONINGCentral Air, Electric
  • sewerSeptic Tank
  • SubstructureBlock
  • HOA AmenitiesBeach Access, Boat Dock, Picnic Area
  • security FeaturesSmoke Detector(s)
  • other exterior FeaturesDock - Stationary, Garden, Rain Gutters, Storage

Financial

  • Sales Price$340,000
  • Real Estate Tax $869/yr
  • HOA $100/yr

Work with Griffin

I believe that you deserve skilled, professional representation while working toward your real estate goals. I’d love the opportunity to partner with you and protect your best interests.

Follow Us