5308 Spalding Dr
5308 Spalding Dr
5308 Spalding Dr
5308 Spalding Dr
5308 Spalding Dr
5308 Spalding Dr
5308 Spalding Dr
5308 Spalding Dr
5308 Spalding Dr
5308 Spalding Dr
5308 Spalding Dr
5308 Spalding Dr
5308 Spalding Dr
5308 Spalding Dr
5308 Spalding Dr
5308 Spalding Dr
5308 Spalding Dr
5308 Spalding Dr
5308 Spalding Dr
5308 Spalding Dr
5308 Spalding Dr
5308 Spalding Dr
5308 Spalding Dr
5308 Spalding Dr
5308 Spalding Dr
5308 Spalding Dr
5308 Spalding Dr
5308 Spalding Dr
5308 Spalding Dr
5308 Spalding Dr
5308 Spalding Dr
5308 Spalding Dr
5308 Spalding Dr
5308 Spalding Dr
5308 Spalding Dr
5308 Spalding Dr
5308 Spalding Dr
5308 Spalding Dr
5308 Spalding Dr
5308 Spalding Dr
5308 Spalding Dr
5308 Spalding Dr
5308 Spalding Dr
SEE ALL PHOTOS
5308 Spalding Dr
5308 Spalding Dr
5308 Spalding Dr
5308 Spalding Dr
5308 Spalding Dr
5308 Spalding Dr
5308 Spalding Dr
5308 Spalding Dr
5308 Spalding Dr
5308 Spalding Dr
5308 Spalding Dr
5308 Spalding Dr
5308 Spalding Dr
5308 Spalding Dr
5308 Spalding Dr
5308 Spalding Dr
5308 Spalding Dr
5308 Spalding Dr
5308 Spalding Dr
5308 Spalding Dr
5308 Spalding Dr
5308 Spalding Dr
5308 Spalding Dr
5308 Spalding Dr
5308 Spalding Dr
5308 Spalding Dr
5308 Spalding Dr
5308 Spalding Dr
5308 Spalding Dr
5308 Spalding Dr
5308 Spalding Dr
5308 Spalding Dr
5308 Spalding Dr
5308 Spalding Dr
5308 Spalding Dr
5308 Spalding Dr
5308 Spalding Dr
5308 Spalding Dr
5308 Spalding Dr
5308 Spalding Dr
5308 Spalding Dr
5308 Spalding Dr
5308 Spalding Dr
Courtesy of Wendy Dixon, Keller Williams Realty,423-883-0654
Sold

5308 Spalding Dr

5308 Spalding Dr, Ooltewah, TN 37363

$599,900
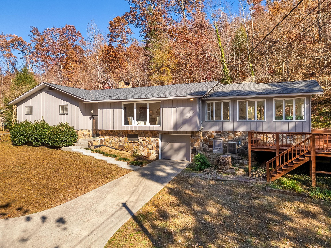
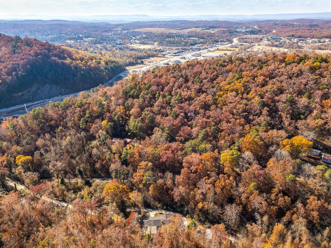
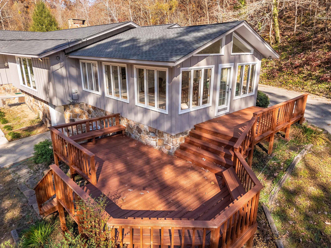
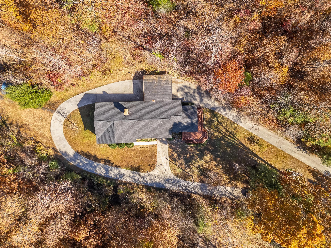
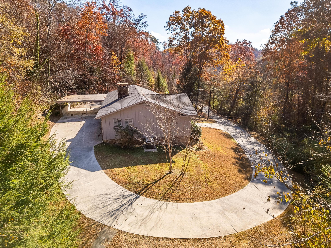
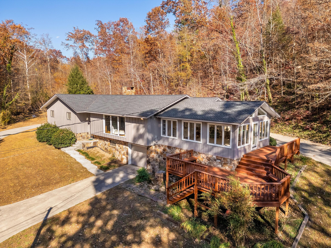
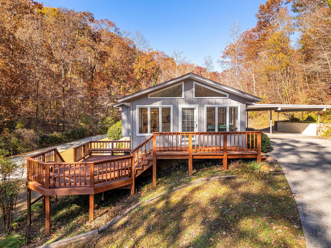
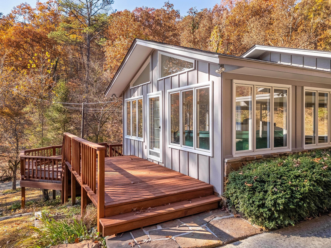
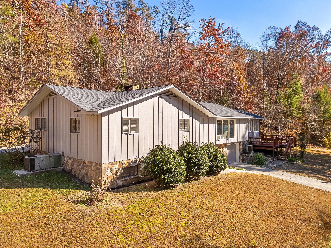
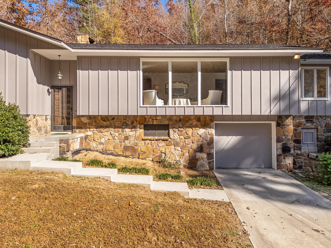
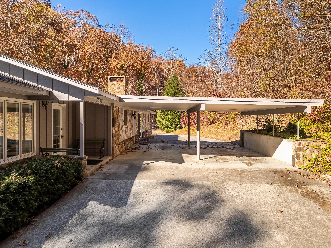
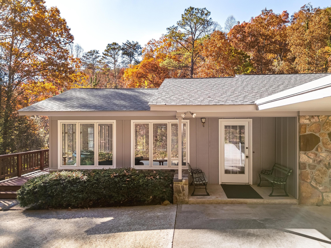
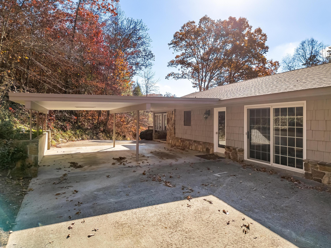
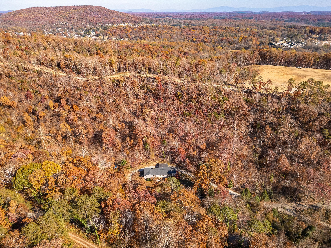
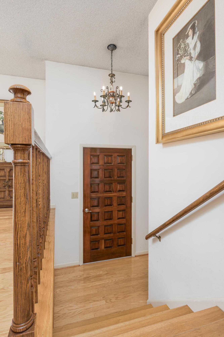
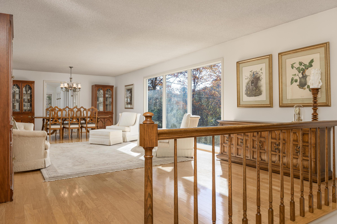
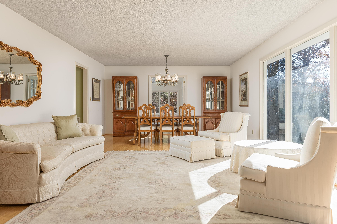
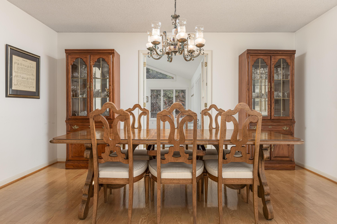
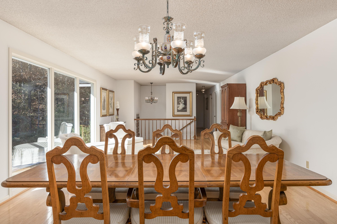
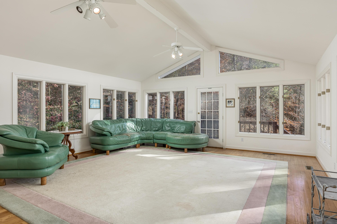
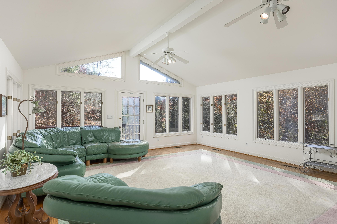
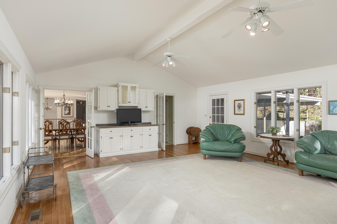
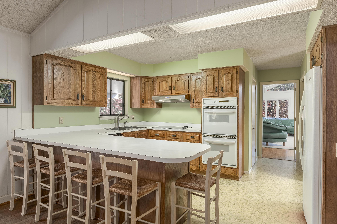
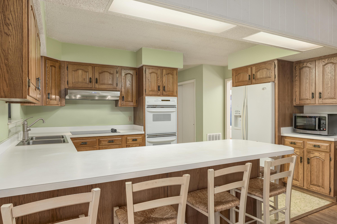
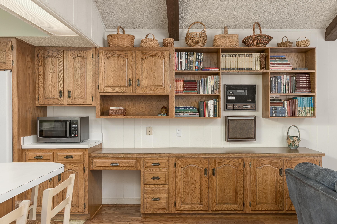
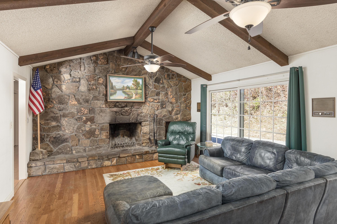
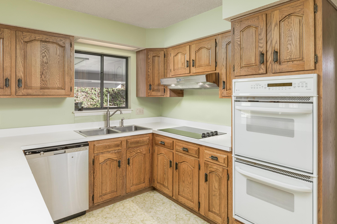
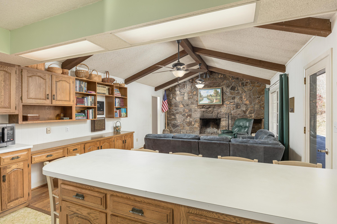
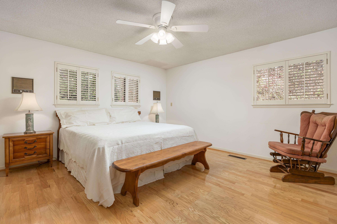
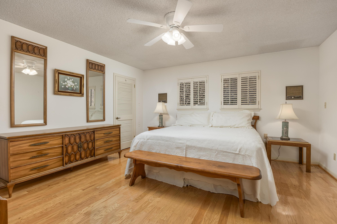
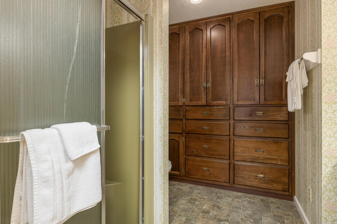
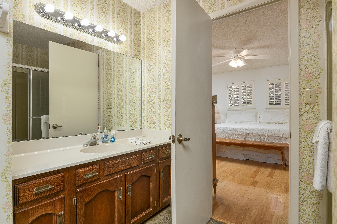
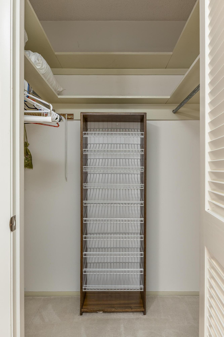
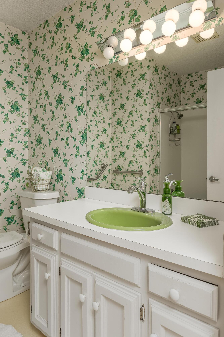
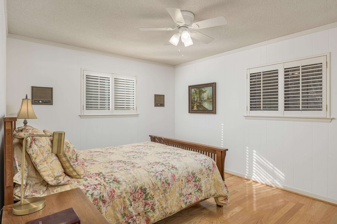
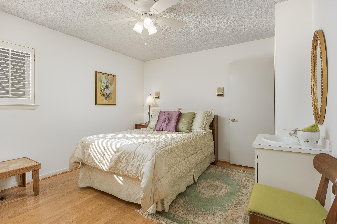
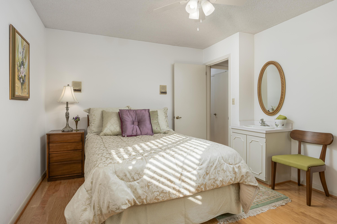
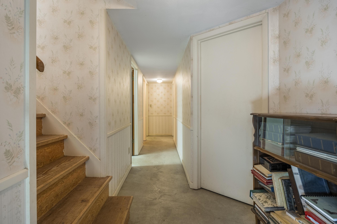
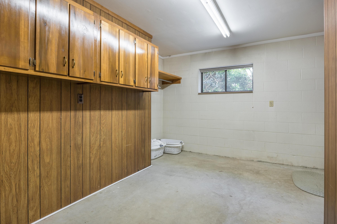
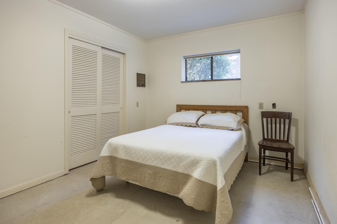
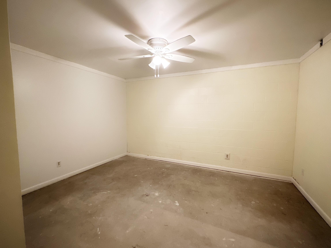
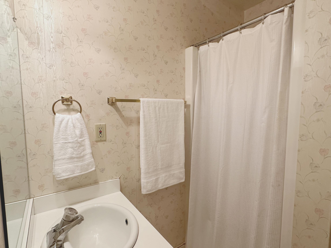
Welcome home to over 8 ACRES of private land in the heart of Collegedale. Situated on a gorgeous hillside - located minutes from Southern Adventist University, Collegedale Academy, Ooltewah Schools, Volkswagen, Amazon, McKee Foods, and Downtown Ooltewah - this home is sure to provide you with plenty of privacy while keeping the incredibly rare luxury of being this close to town. The hustle and bustle of city and suburban life is hushed when sitting on the gorgeous open deck shaded by mature privacy trees. Up here, you can work on your cars, store RV's/ ATV's/ motorcycles/ cars/ trucks, carryout your woodworking hobby, hike, relax, and/or simply enjoy the beautiful Tennessee weather. Drive up and notice the many vehicle storage options! With an attached 2-car carport, a basement utility garage, and a detached 3-car garage, there is plenty of space for the hobbyist of the family. The gorgeous trees provide added privacy and make you feel completely secluded. Step inside this beautiful home and notice all of the natural lighting pouring into all of the large windows. The sunroom brings the outdoors inside and is PERFECT for the upcoming winter season. Enjoy your mornings cozied up inside sipping your coffee while being surrounded by views of the beautiful 8 acres of land. Step into the kitchen where rich wood cabinetry greet you. With the cozy den located just off the kitchen, the whole family can be together to socialize while dinner is being made on the stove. The primary suite is located on the first floor and offers a ensuite bathroom, custom built-in storage, and a walk-in closet. Also on the main level are 2 additional bedrooms and another full bathroom. Downstairs you will find an additional bedroom, full bathroom & even a home office space. There is also a spacious utility garage that is great for added storage, or it could be finished and used as additional living space. This beautiful estate could be ALL YOURS. Call to schedule a private tour today!

4
beds

3
baths

3,338 Sq.Ft. LIVING AREA

8.1 Acres lot

Features & Amenities

Interior

  • total bedrooms4
  • Total bathrooms3
  • full bathrooms3
  • Laundry room Laundry Room
  • Flooring Carpet, Hardwood Floors, Linoleum
  • Fireplace Den, Family Room, Wood Burning
  • APPLIANCES Electric Range - Drop In, Double Oven, Dishwasher, Refrigerator, Water Heater - Electric
  • other interior Features Washer Dryer Hookup, Master on Main Level, Tub/Shower Combo, Separate Shower

Area & Lot

  • Status Sold
  • Living Area3,338 Sq.Ft.
  • Total Area3,338 Sq.Ft.
  • Lot Area8.1 Acres
  • MLS® ID1382863
  • TypeResidential
  • YEAR BUILT1974
  • Neighborhood37363
  • Elementary SchoolWolftever Creek Elementary
  • Middle SchoolOoltewah Middle
  • High SchoolOoltewah

Exterior

  • STORIES1
  • water SourcePublic, Septic Tank
  • utilitiesCable Lines/Above Ground, Electric Lines/Above Ground
  • roofShingle
  • lot featuresExtra Lot Available, Level
  • parking1 Car Garage, 3 Car Garage or more, Attached, Basement, Detached, Off Street Parking
  • HEAT TYPECentral, Electric
  • other exterior FeaturesOut Building

Financial

  • Sales Price$599,900
  • Real Estate Tax $3,231/yr

37363

Explore

Work with Griffin

I believe that you deserve skilled, professional representation while working toward your real estate goals. I’d love the opportunity to partner with you and protect your best interests.

Follow Us