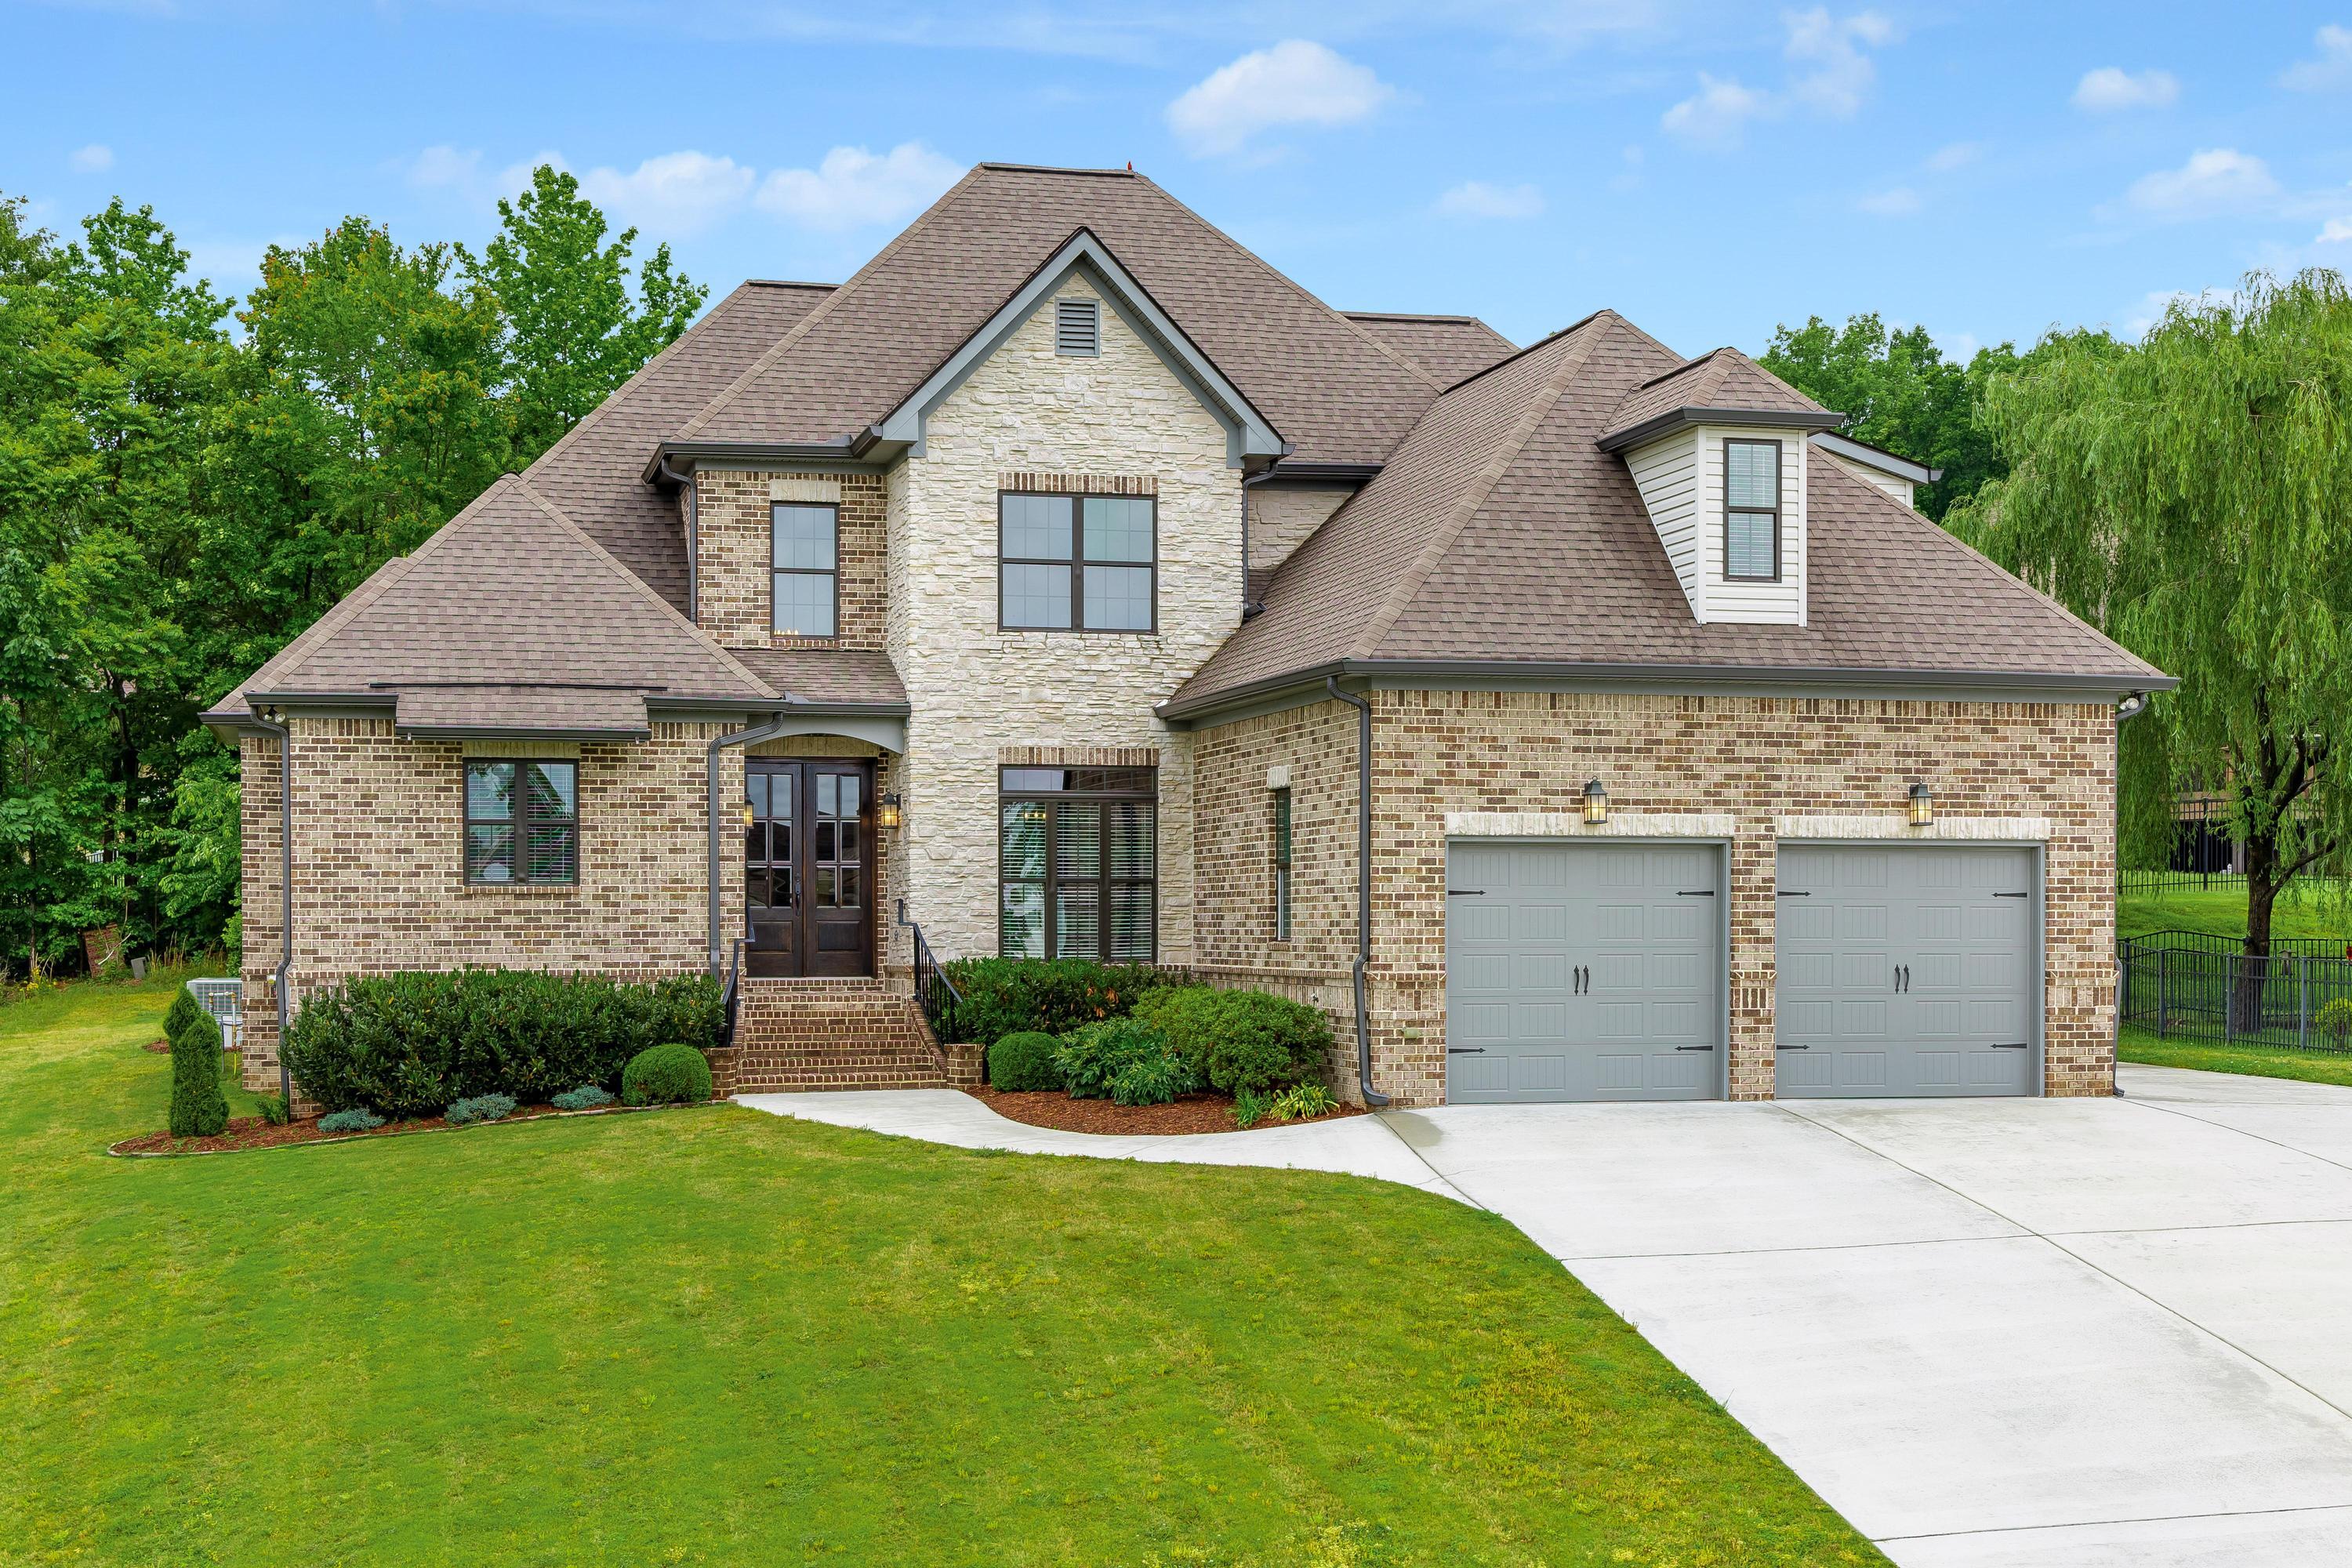


4313 Brush Creek Court
SEE ALL PHOTOS
4313 Brush Creek Court
Courtesy of Linda Brock, Real Estate Partners Chattanooga LLC,423-364-4663
For Sale

4313 Brush Creek Court

4313 Brush Creek Court, Apison, TN 37302

$765,000
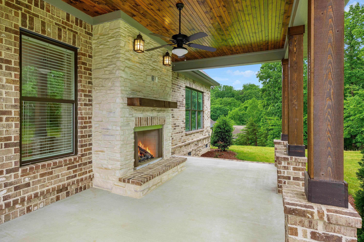
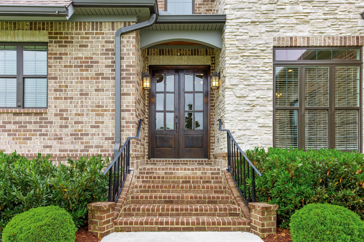
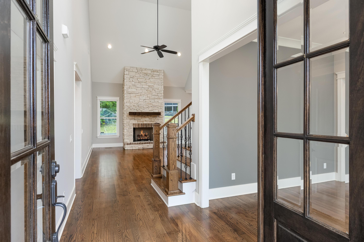
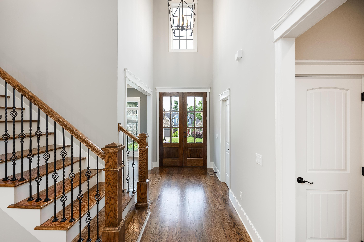
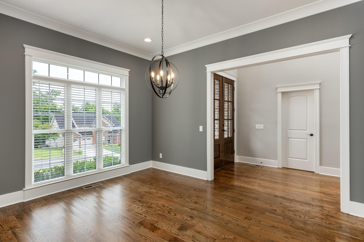
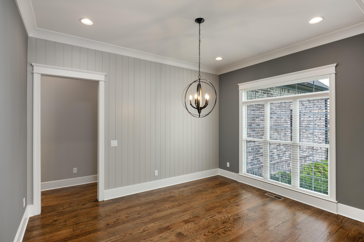
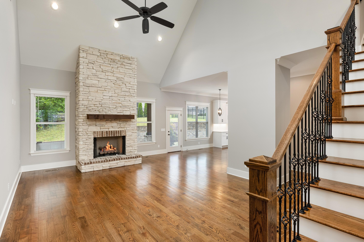
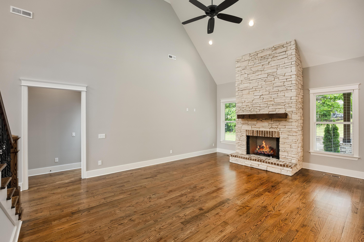
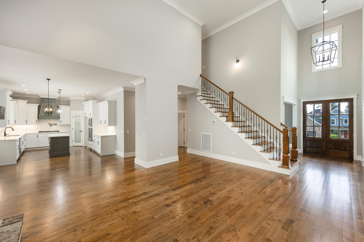
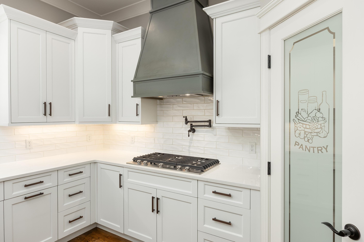
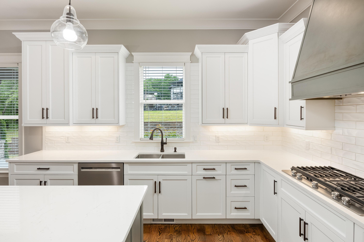
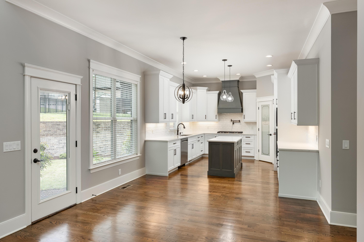
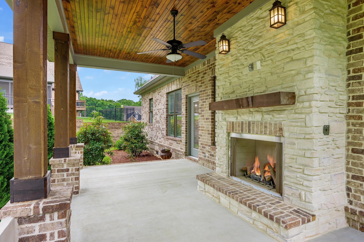
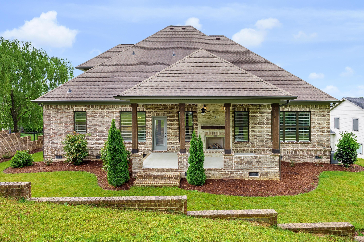
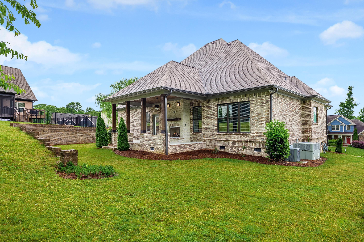
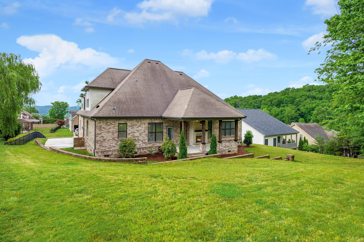
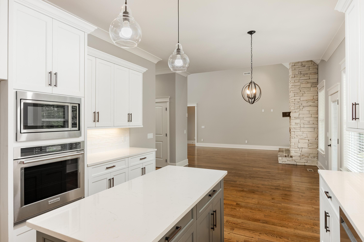
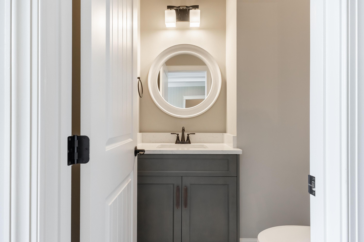
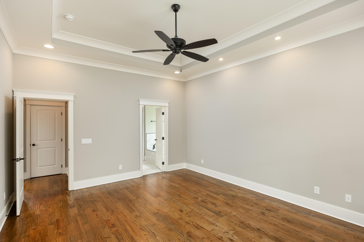
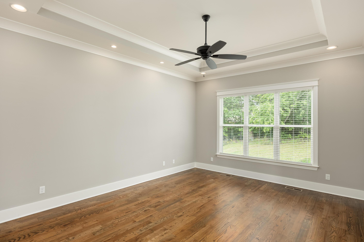
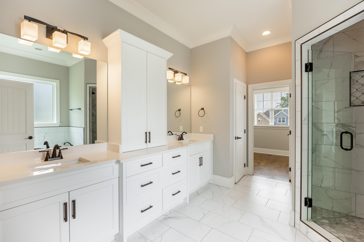
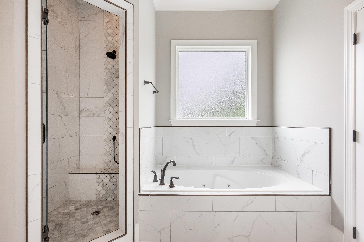
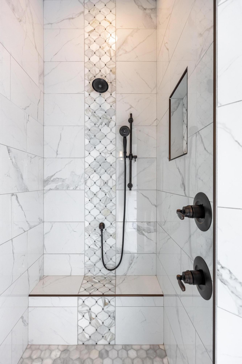
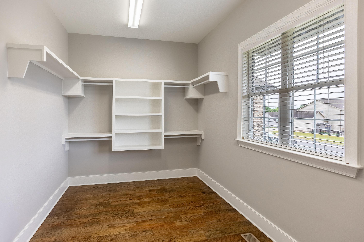
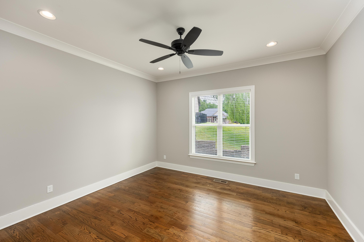
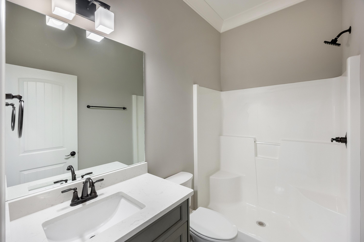
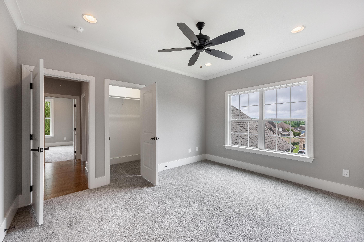
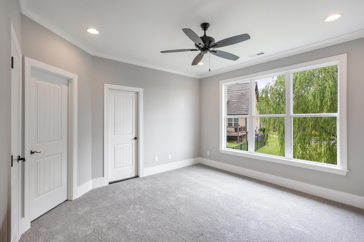
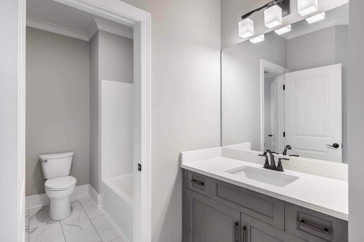
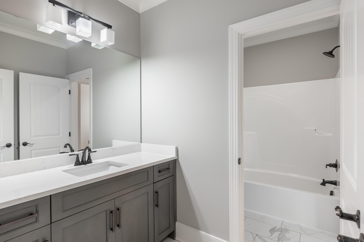
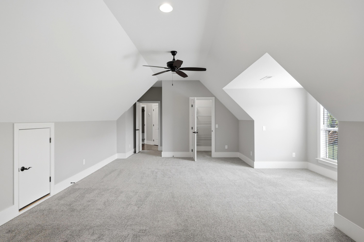
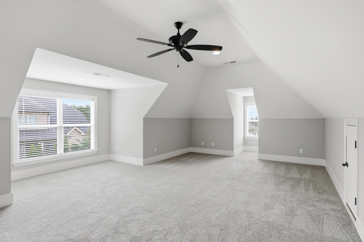
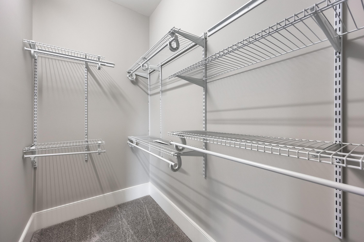
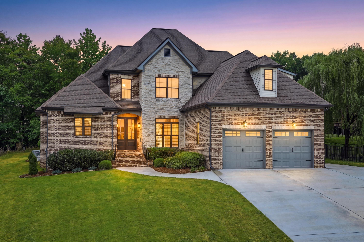
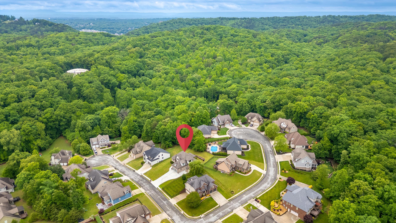
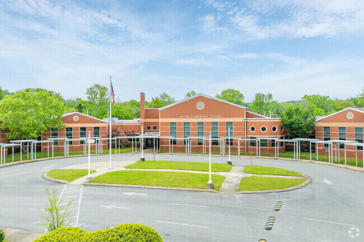
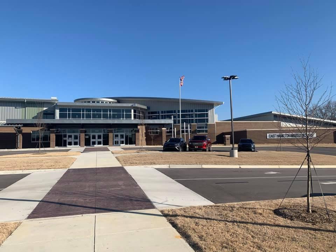
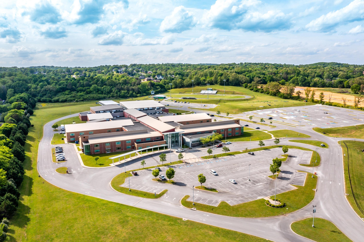
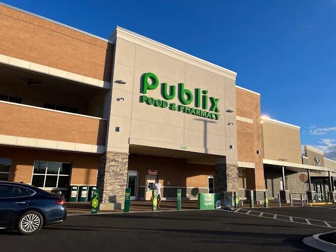
Welcome to this beautifully crafted home in the highly sought-after Bentwood Cove community, where comfort, style, and convenience come together perfectly. Ideally located within walking distance to Apison Elementary and East Hamilton Middle School, this spacious 5-bedroom, 3 full bath home with an additional powder room offers an exceptional floor plan designed for modern living. The privately tucked-away primary suite on the main level creates a peaceful retreat, while all five bedrooms feature walk-in closets, providing abundant storage throughout. Inside, you'll love the open and sunny layout highlighted by hardwood floors, neutral designer colors, and inviting living spaces perfect for both everyday living and entertaining. The heart of the home flows seamlessly to the outdoor living area, where a backyard patio with a cozy fireplace offers the perfect setting for relaxing evenings or gatherings with family and friends. Conveniently located just minutes from Cambridge Square, shopping, dining, and the new Publix, this home combines suburban tranquility with everyday convenience. Plus, enjoy the added benefit of county-only taxes. This is the perfect opportunity to enjoy spacious living in one of Apison's most desirable neighborhoods! Bentwood Cove Home, No Place Like It.

5
beds

4
baths

3,288 Sq.Ft. LIVING AREA

0.34 Acres lot

Linda Brock

Linda Brock

Lee Brock

Lee Brock

Features & Amenities

Interior

  • total bedrooms5
  • Total bathrooms4
  • full bathrooms3
  • half bathroom1
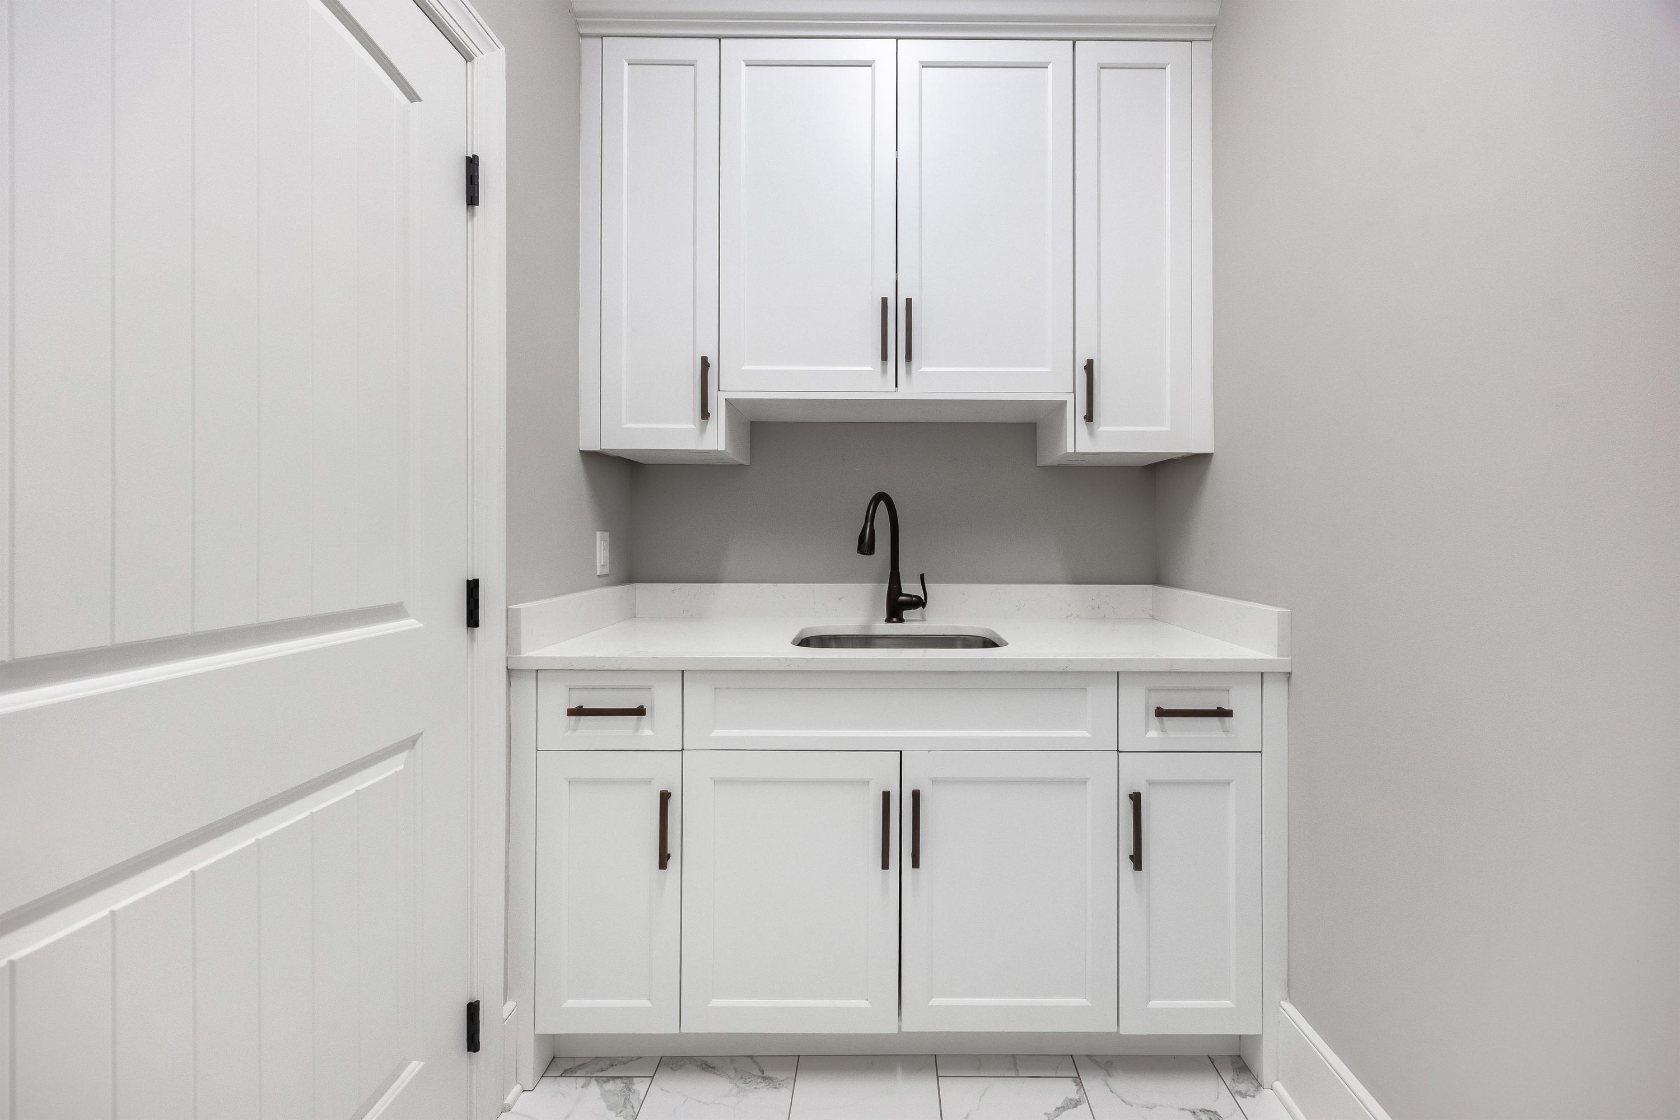
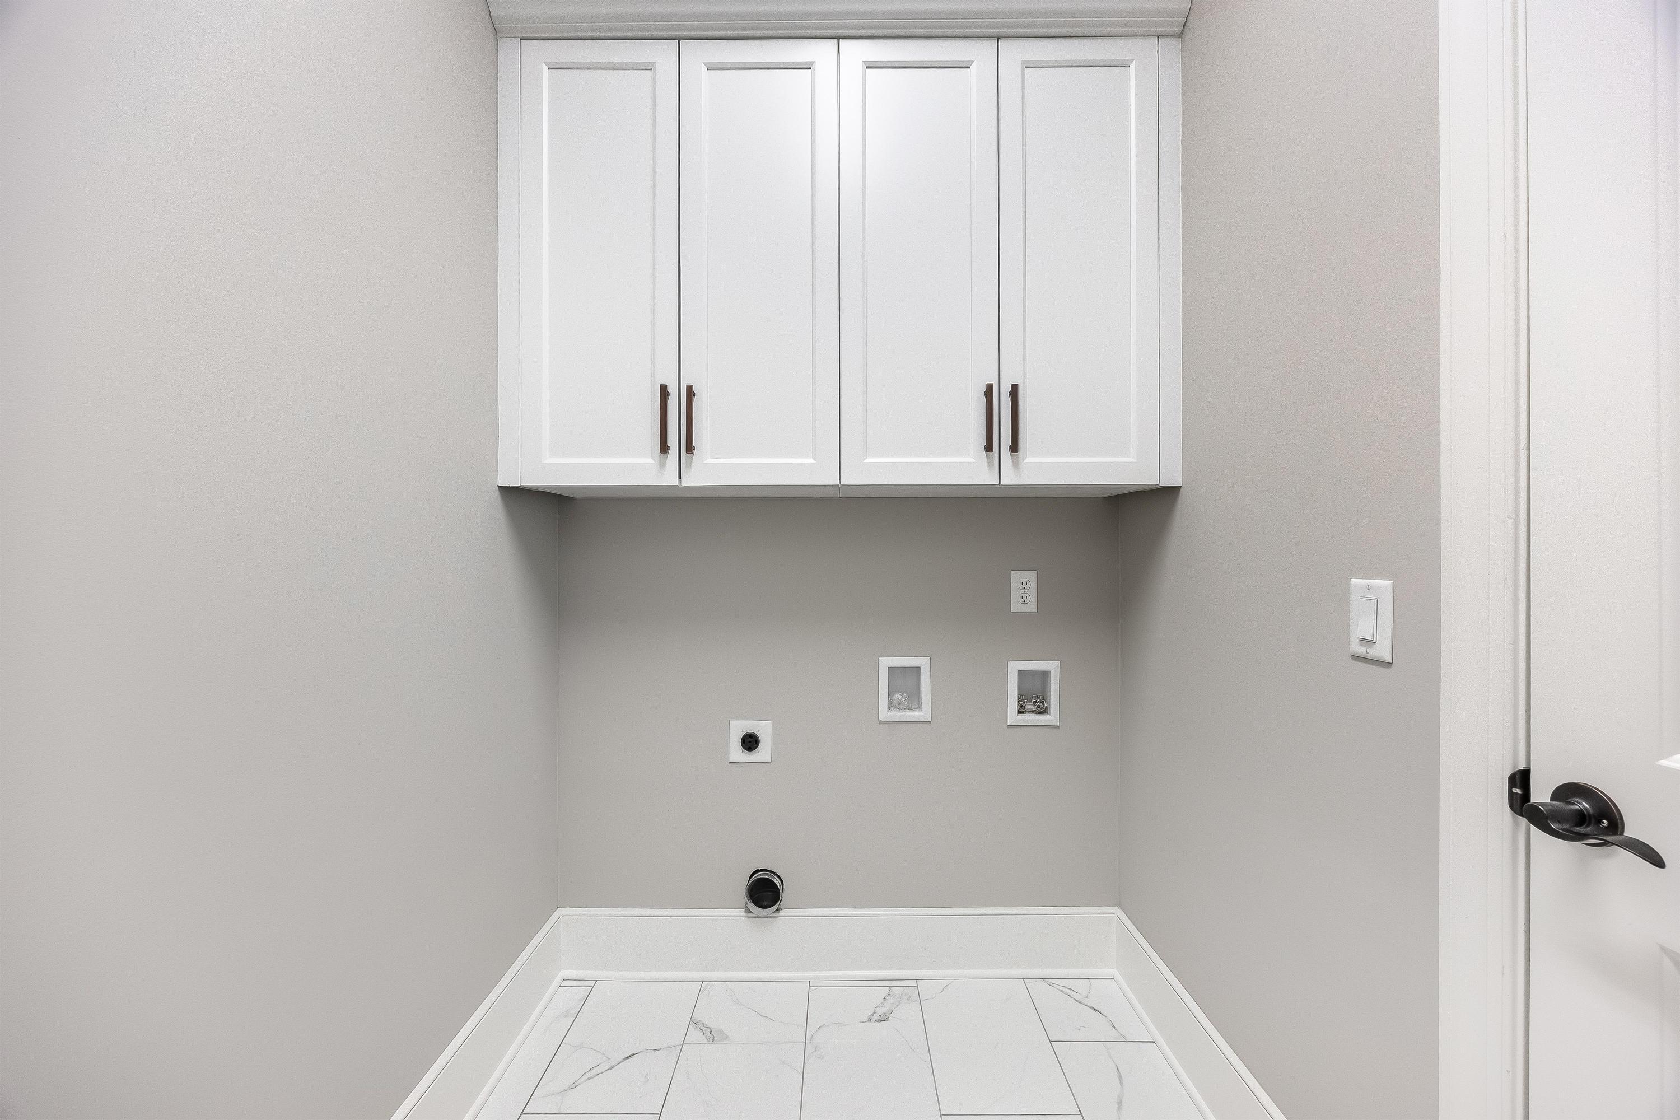
  • Laundry room Electric Dryer Hookup, Inside, Laundry Room, Sink, Upper Level, Washer Hookup
  • Flooring Hardwood, Tile
  • Fireplace Family Room, Gas Log, Outside
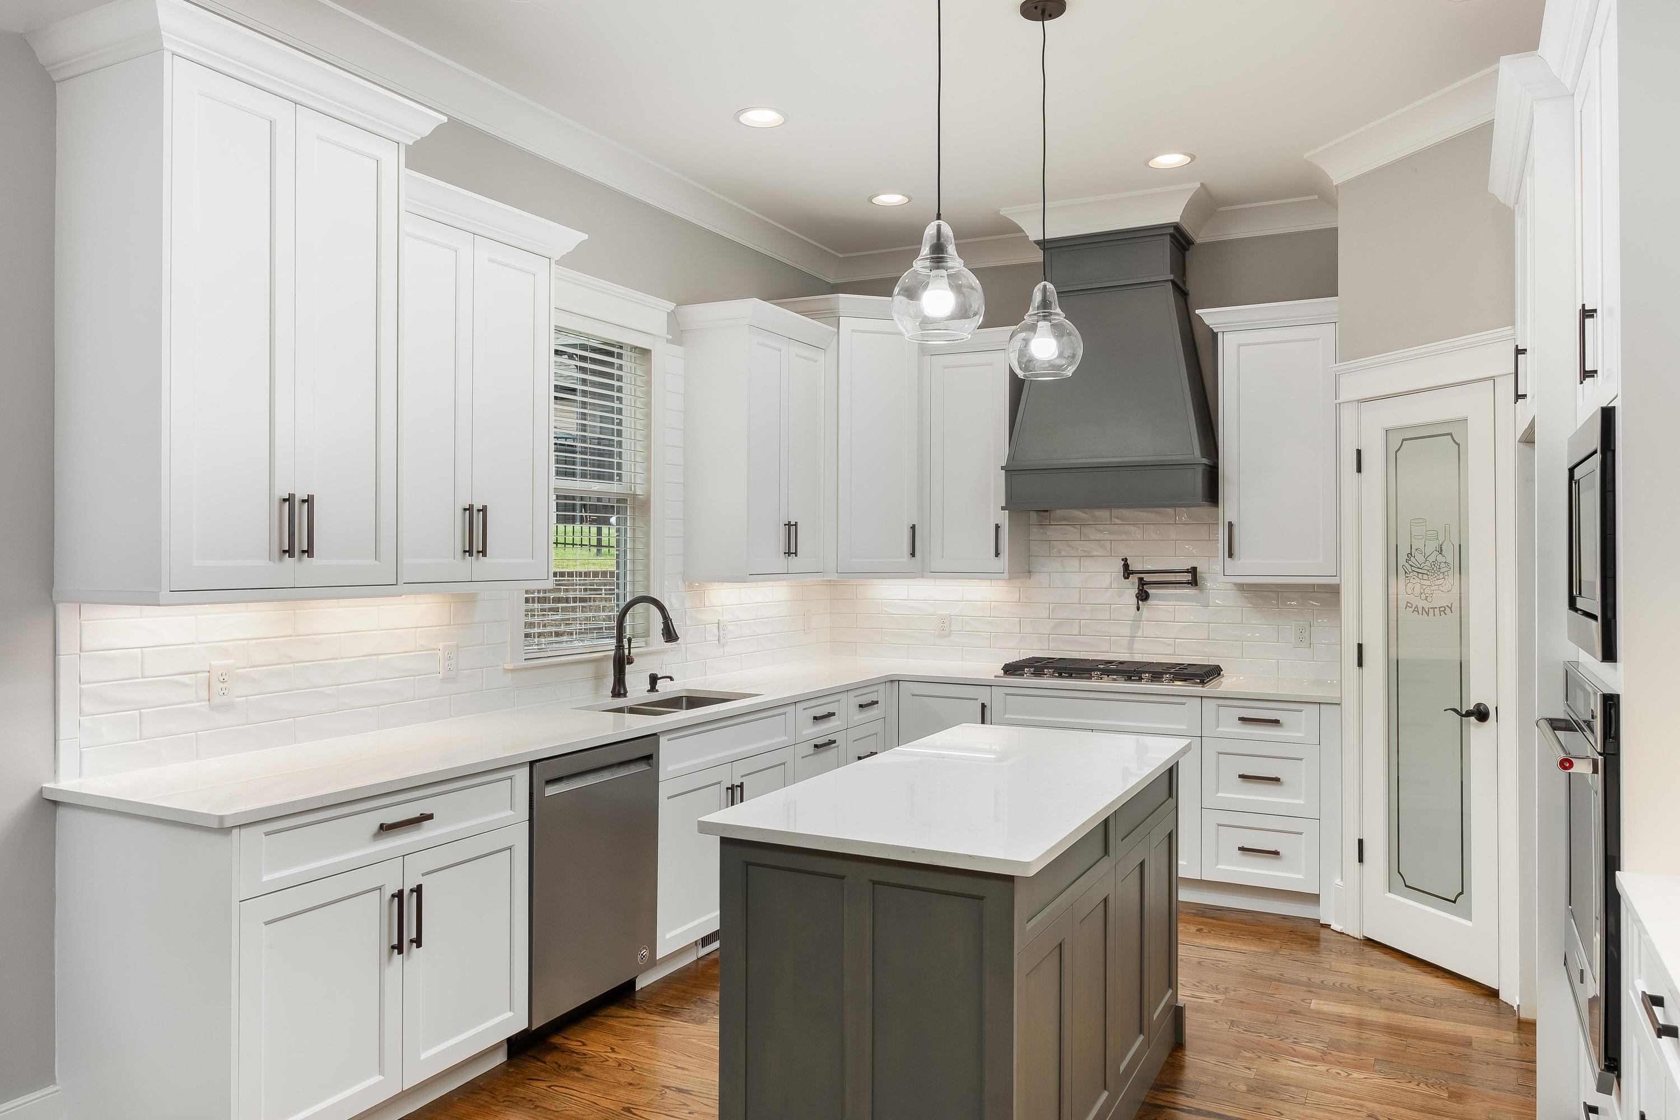
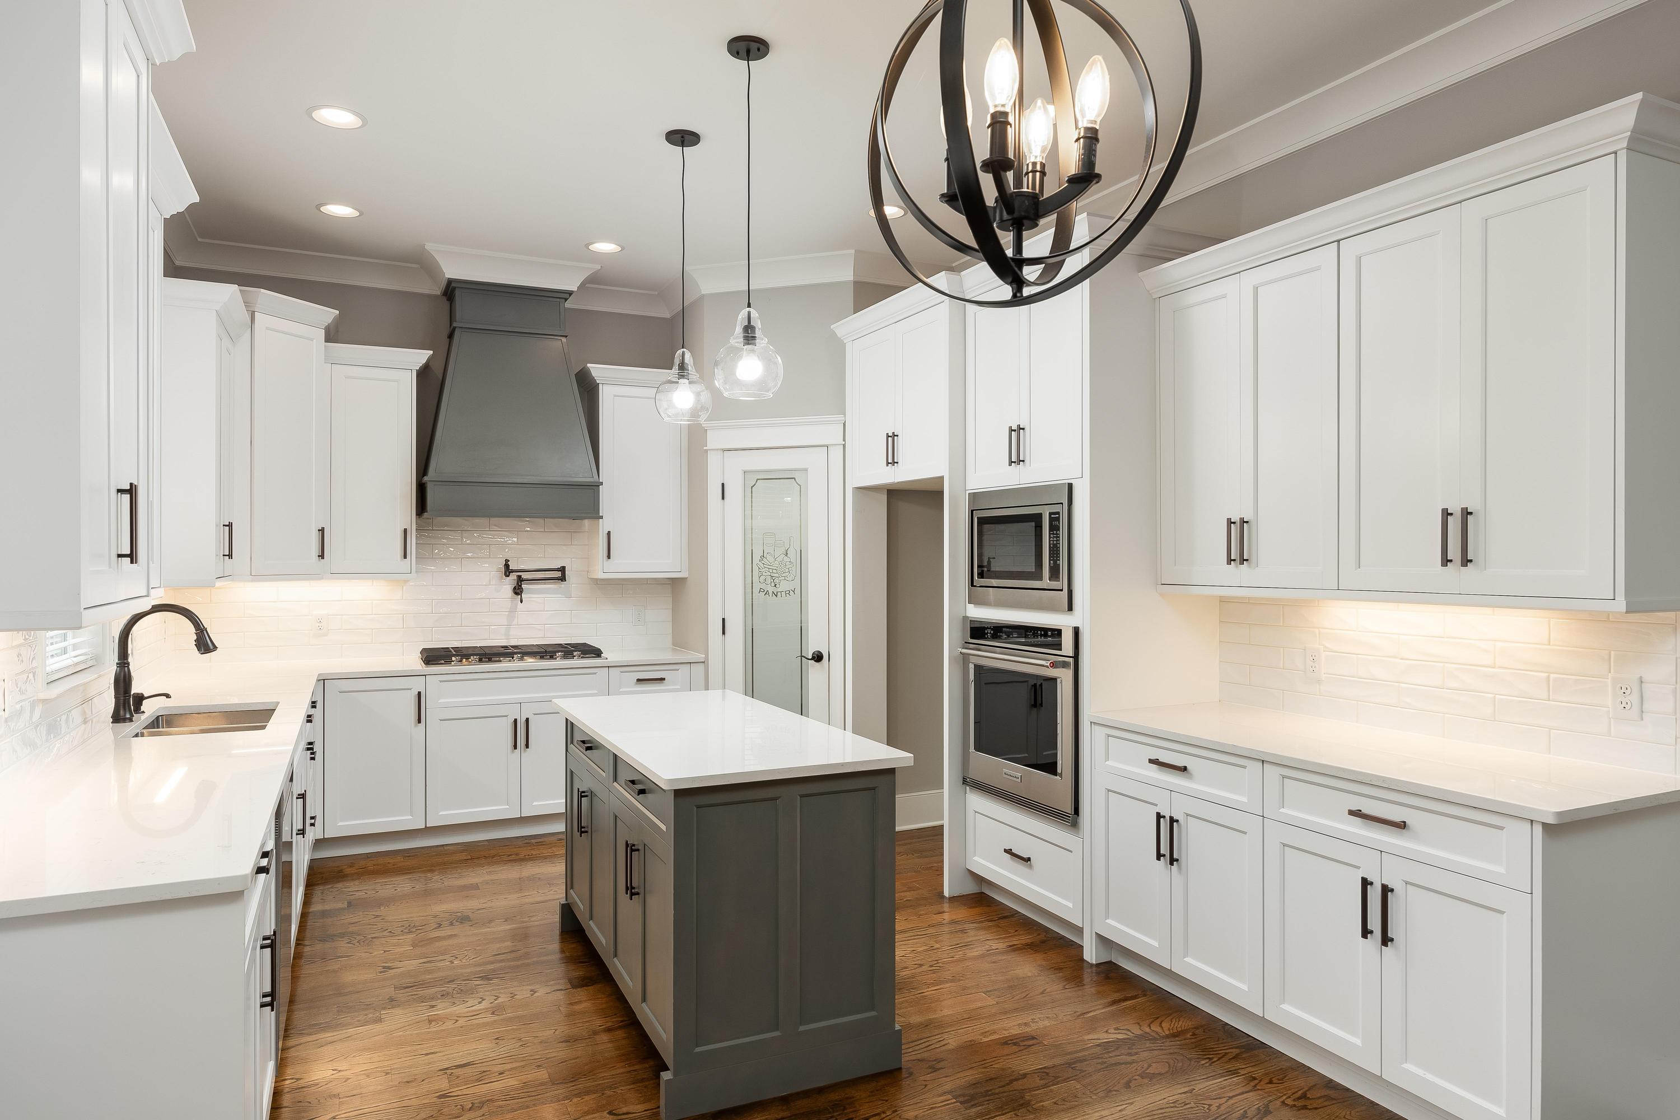
  • APPLIANCES Wall Oven, Water Heater, Range Hood, Microwave, Gas Cooktop, Exhaust Fan, Dishwasher
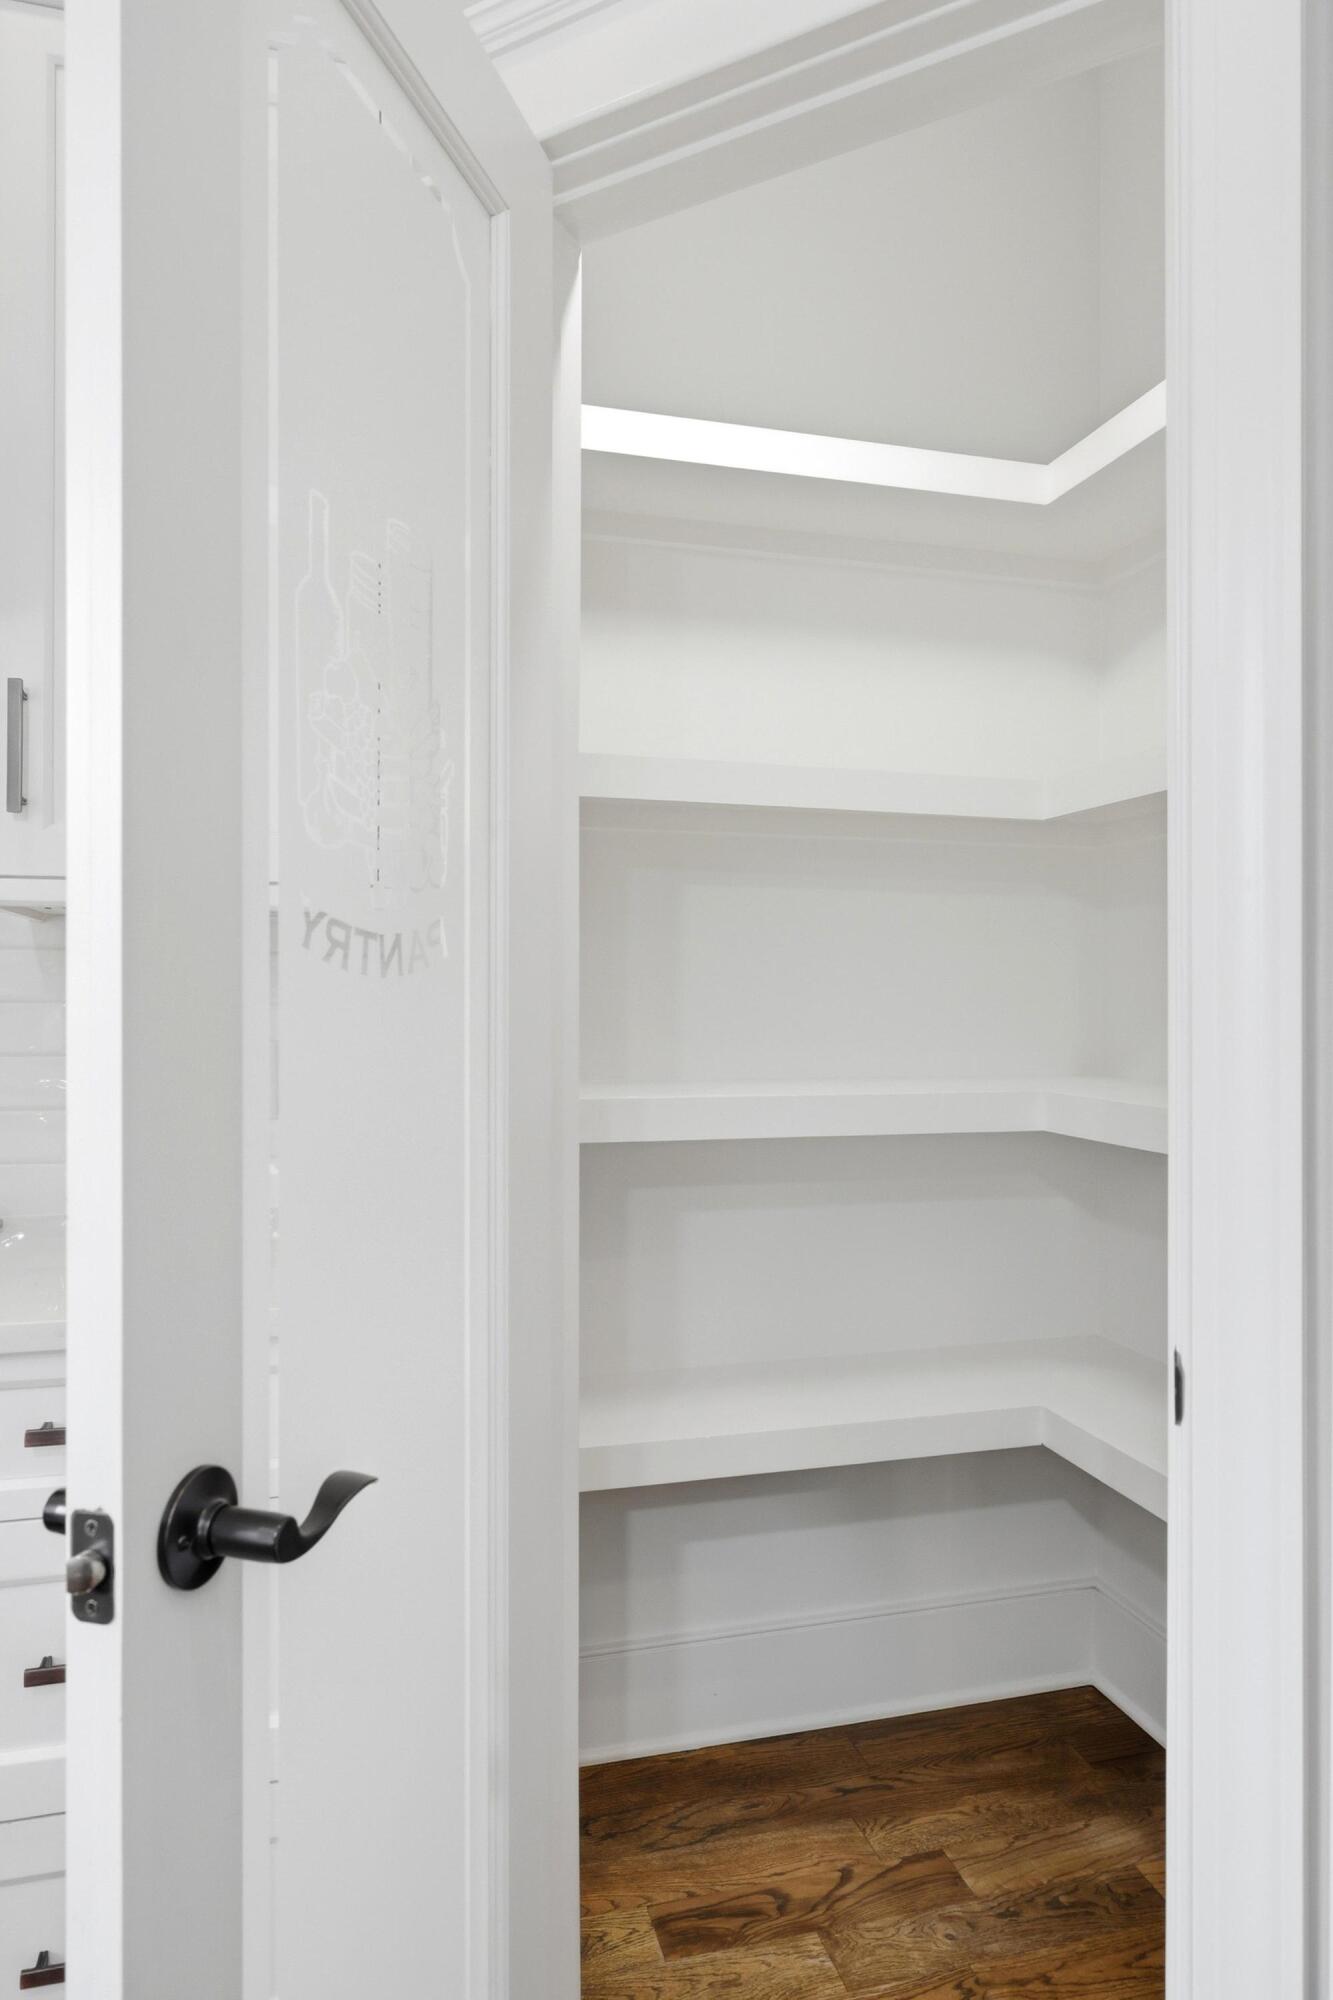
  • other interior Features Ceiling Fan(s), Crown Molding, Double Vanity, Eat-in Kitchen, En Suite, Entrance Foyer, Granite Counters, High Ceilings, High Speed Internet, Kitchen Island, Open Floorplan, Pantry, Primary Downstairs, Recessed Lighting, Separate Dining Room, Tray Ceiling(s), Vaulted Ceiling(s), Walk-In Closet(s)

Area & Lot

  • Status For Sale
  • Living Area3,288 Sq.Ft.
  • Total Area3,288 Sq.Ft.
  • Lot Area0.34 Acres
  • MLS® ID1534640
  • TypeResidential
  • YEAR BUILT2020
  • NeighborhoodApison
  • Architecture StylesOther
  • Elementary SchoolApison Elementary
  • Middle SchoolEast Hamilton
  • High SchoolEast Hamilton

Exterior

  • STORIES2
  • Garage Space2.0
  • water SourcePublic
  • utilitiesCable Available, Electricity Connected, Natural Gas Connected, Phone Available, Sewer Connected, Water Connected
  • PoolNone
  • roofAsphalt, Shingle
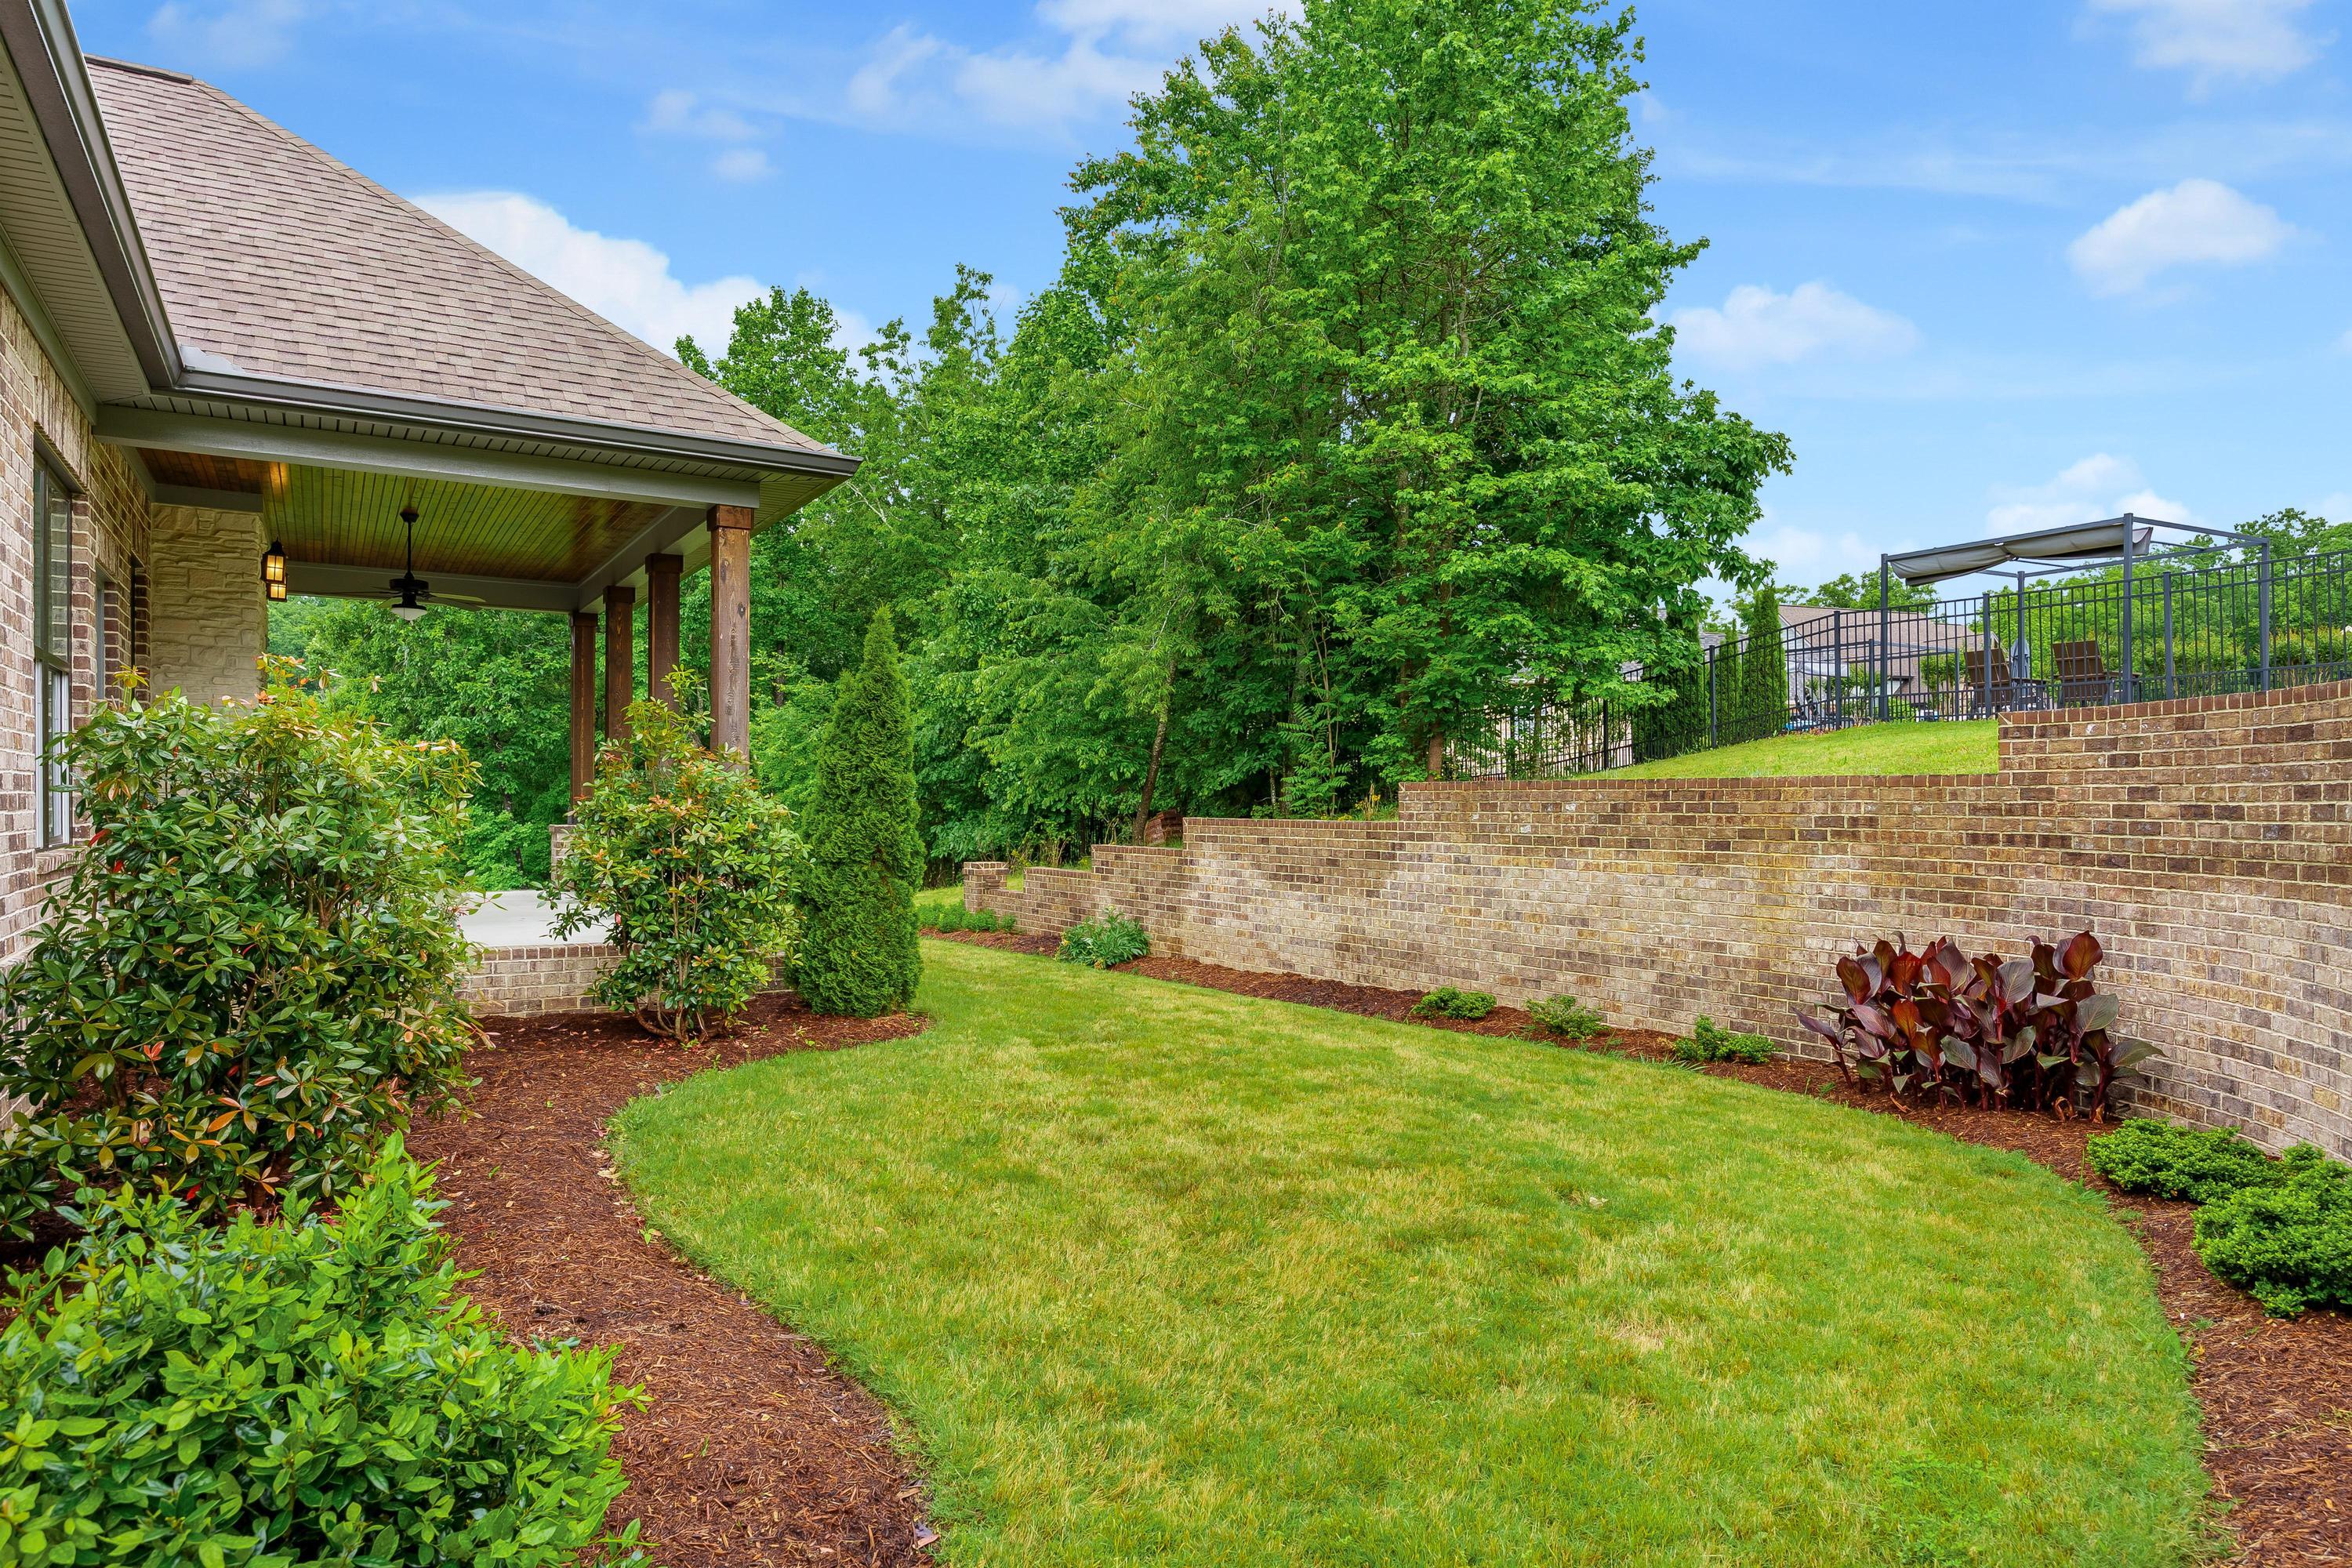
  • lot featuresBack Yard, Front Yard, Gentle Sloping, Landscaped
  • parkingConcrete, Driveway, Garage, Garage Faces Front, Kitchen Level
  • HEAT TYPECentral, Electric, Forced Air
  • AIR CONDITIONINGCentral Air, Electric
  • sewerPublic Sewer
  • SubstructurePermanent
  • security FeaturesSmoke Detector(s)
  • other exterior FeaturesPrivate Entrance, Private Yard, Rain Gutters

Financial

  • Sales Price$765,000
  • Real Estate Tax $2,578/yr
image

Schedule a Showing

I would love to show you this beautiful property. Please select your preferred date and time below. I will be in touch shortly to confirm your appointment.

Schedule a Showing

I would love to show you this beautiful property. Please select your preferred date and time below. I will be in touch shortly to confirm your appointment.

Thank you for your interest in 4313 Brush Creek Court, Apison, TN 37302. We are reviewing your request and will be in touch shortly!

Mortgage Calculator

Estimate your monthly mortgage payment, including the principal and interest, property taxes, and HOA. Adjust the values to generate a more accurate rate.
All estimates are provided for informational purposes only. Actual amounts may vary.
$0,000 Your Payment 20 15 65
$0,000 Your Payment

Apison

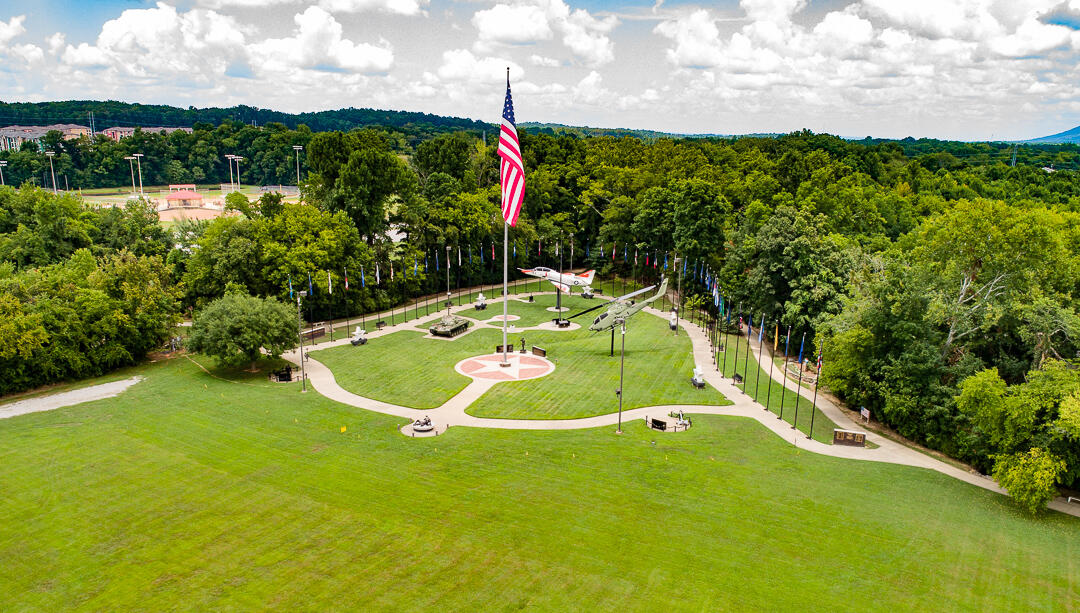
This community consists mostly of rural areas with residential communities of single-family homes.

Explore

Work with Griffin

I believe that you deserve skilled, professional representation while working toward your real estate goals. I’d love the opportunity to partner with you and protect your best interests.

Follow Us